1316 CORDOVA Road
1316 CORDOVA Road
1316 CORDOVA Road
1316 CORDOVA Road
1316 CORDOVA Road
1316 CORDOVA Road
1316 CORDOVA Road
1316 CORDOVA Road
1316 CORDOVA Road
1316 CORDOVA Road
1316 CORDOVA Road
1316 CORDOVA Road
SEE ALL PHOTOS
1316 CORDOVA Road
1316 CORDOVA Road
1316 CORDOVA Road
1316 CORDOVA Road
1316 CORDOVA Road
1316 CORDOVA Road
1316 CORDOVA Road
1316 CORDOVA Road
1316 CORDOVA Road
1316 CORDOVA Road
1316 CORDOVA Road
1316 CORDOVA Road
Courtesy of Charles Rutenberg Realty FTL
Coming Soon

1316 CORDOVA Road

1316 CORDOVA Road, Fort Lauderdale, FL 33316

$7,950,000
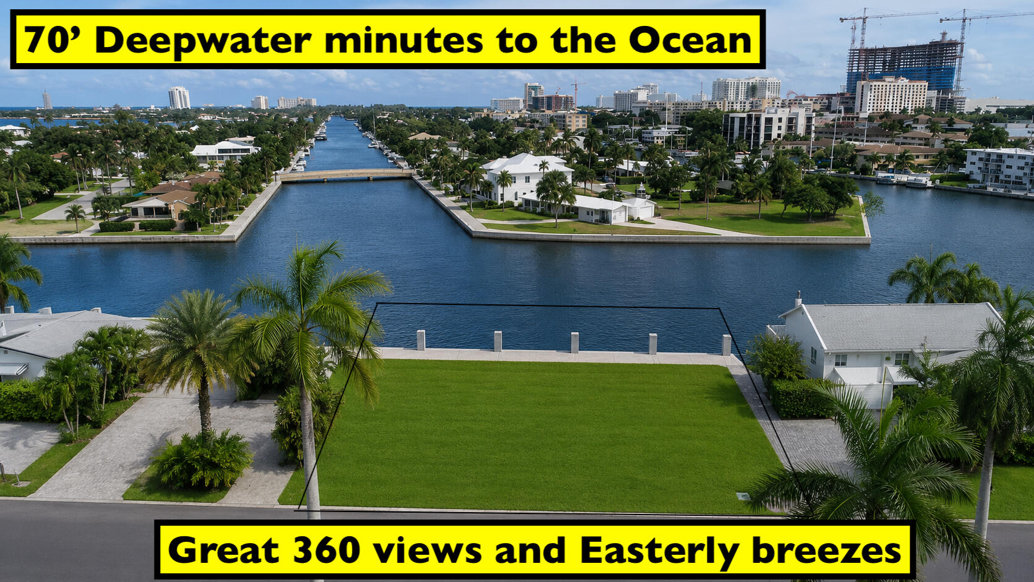
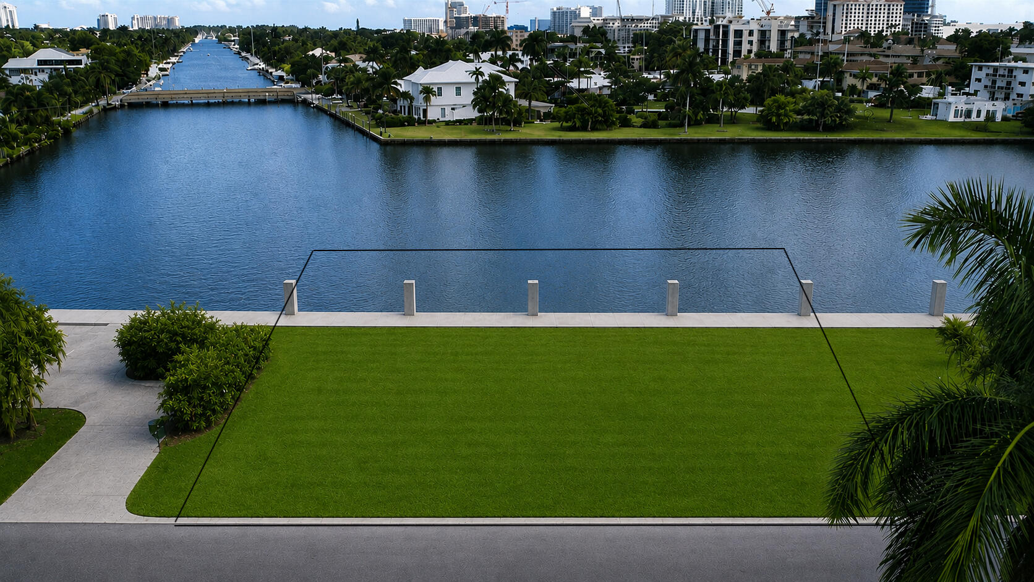
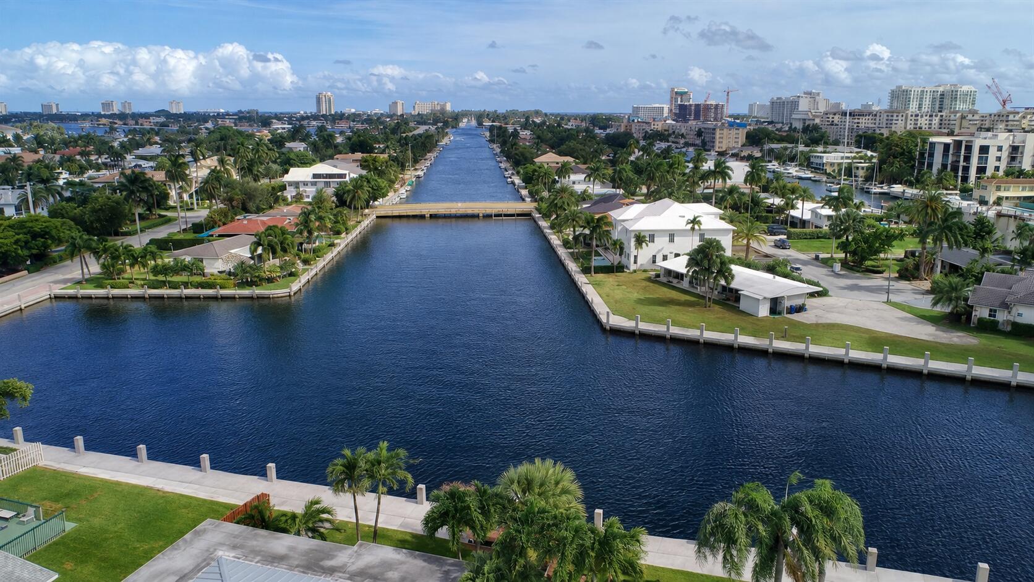
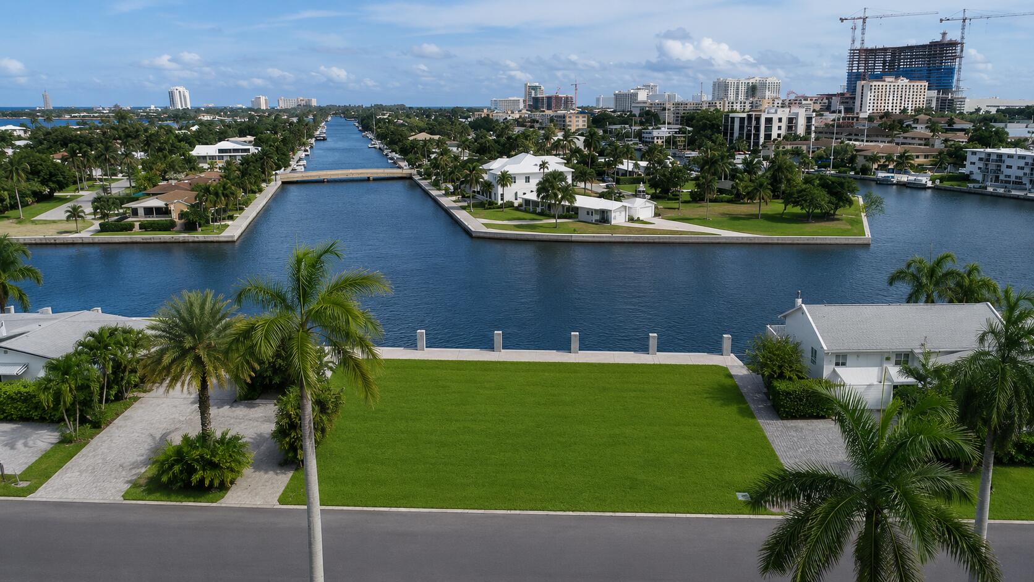
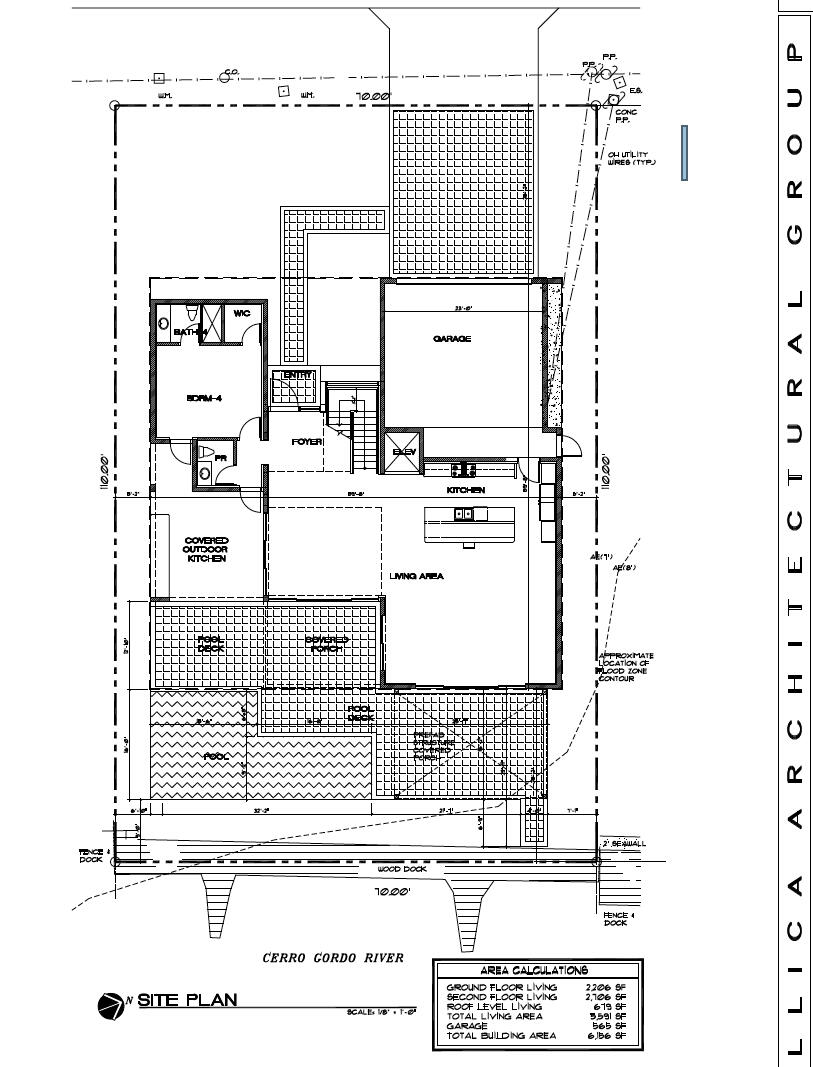
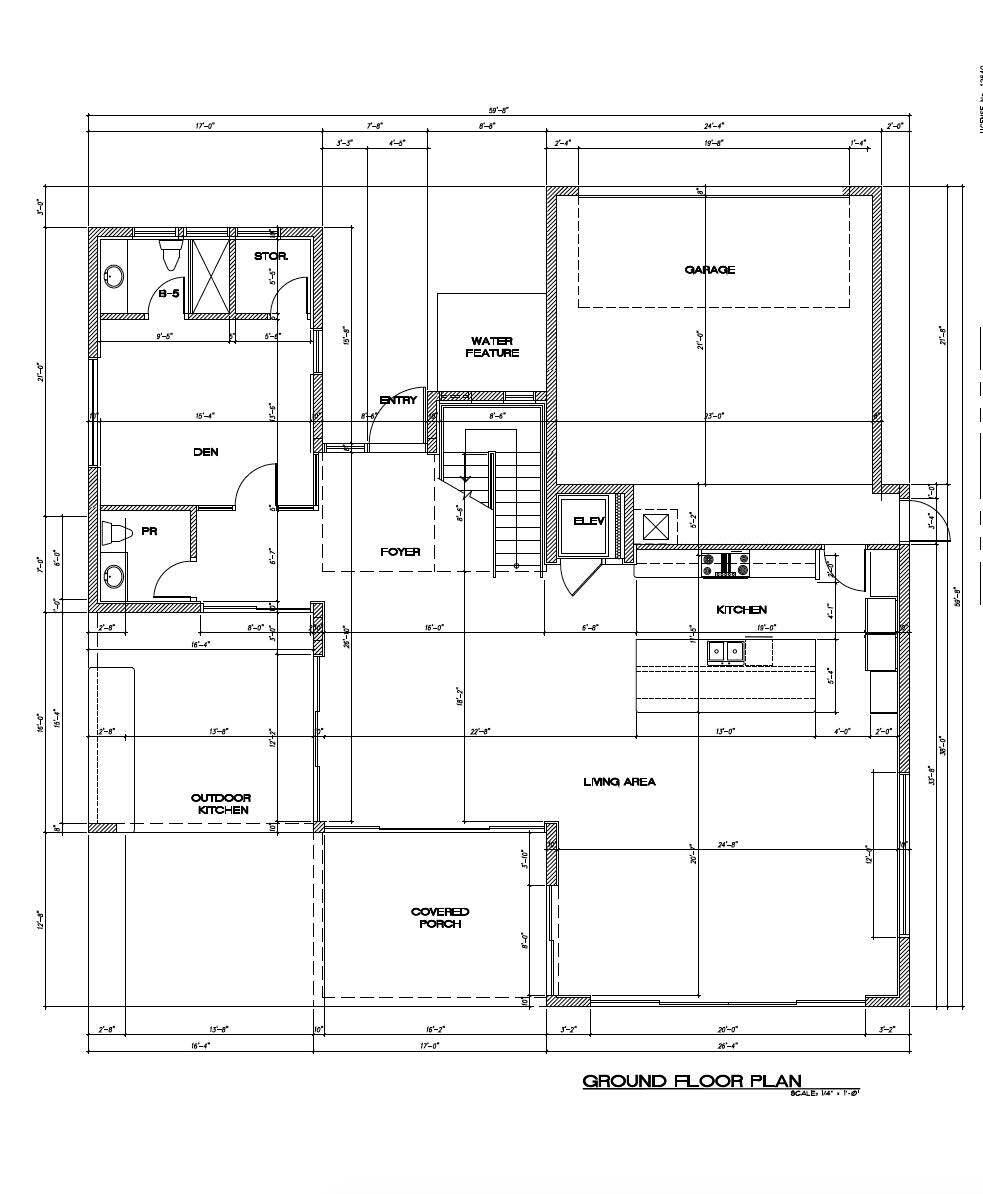
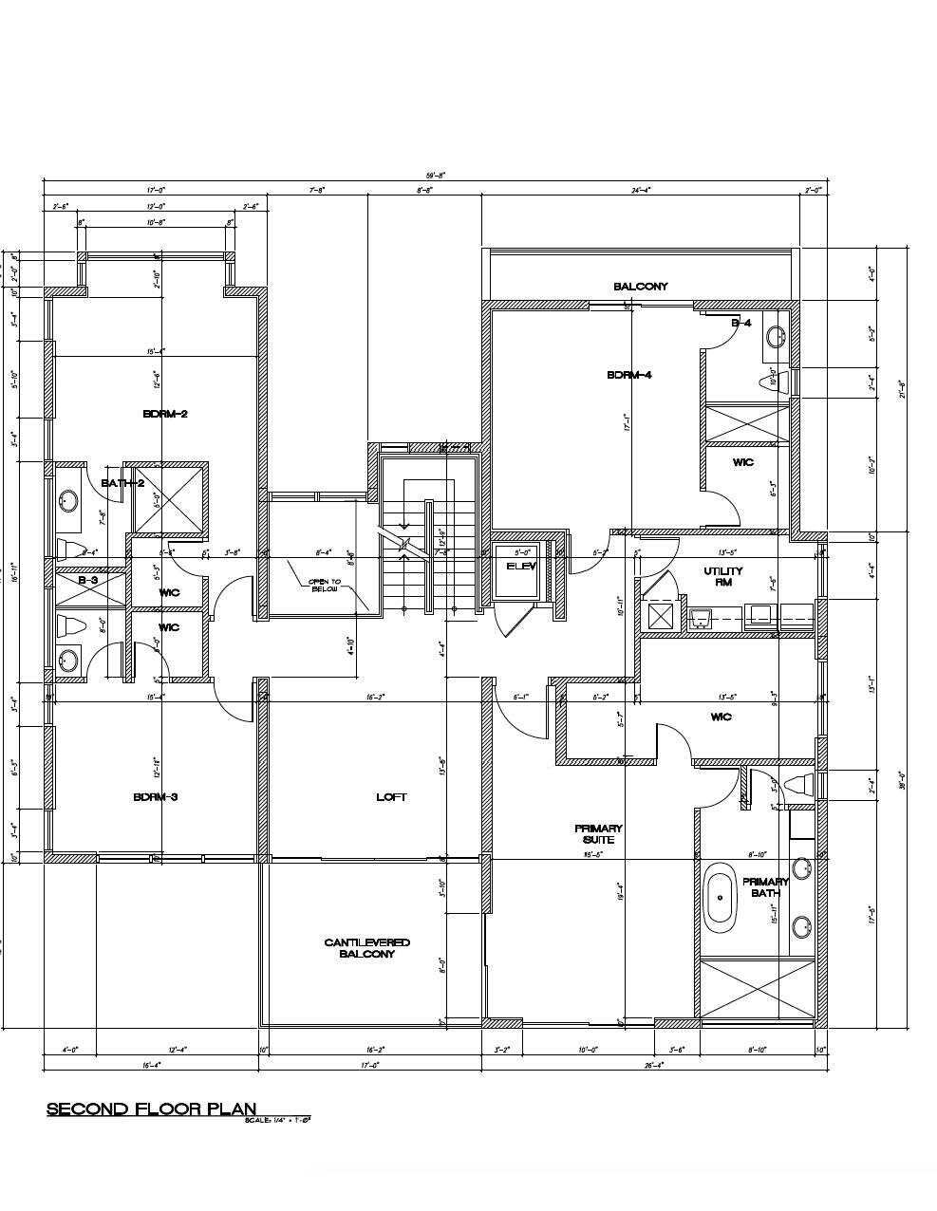
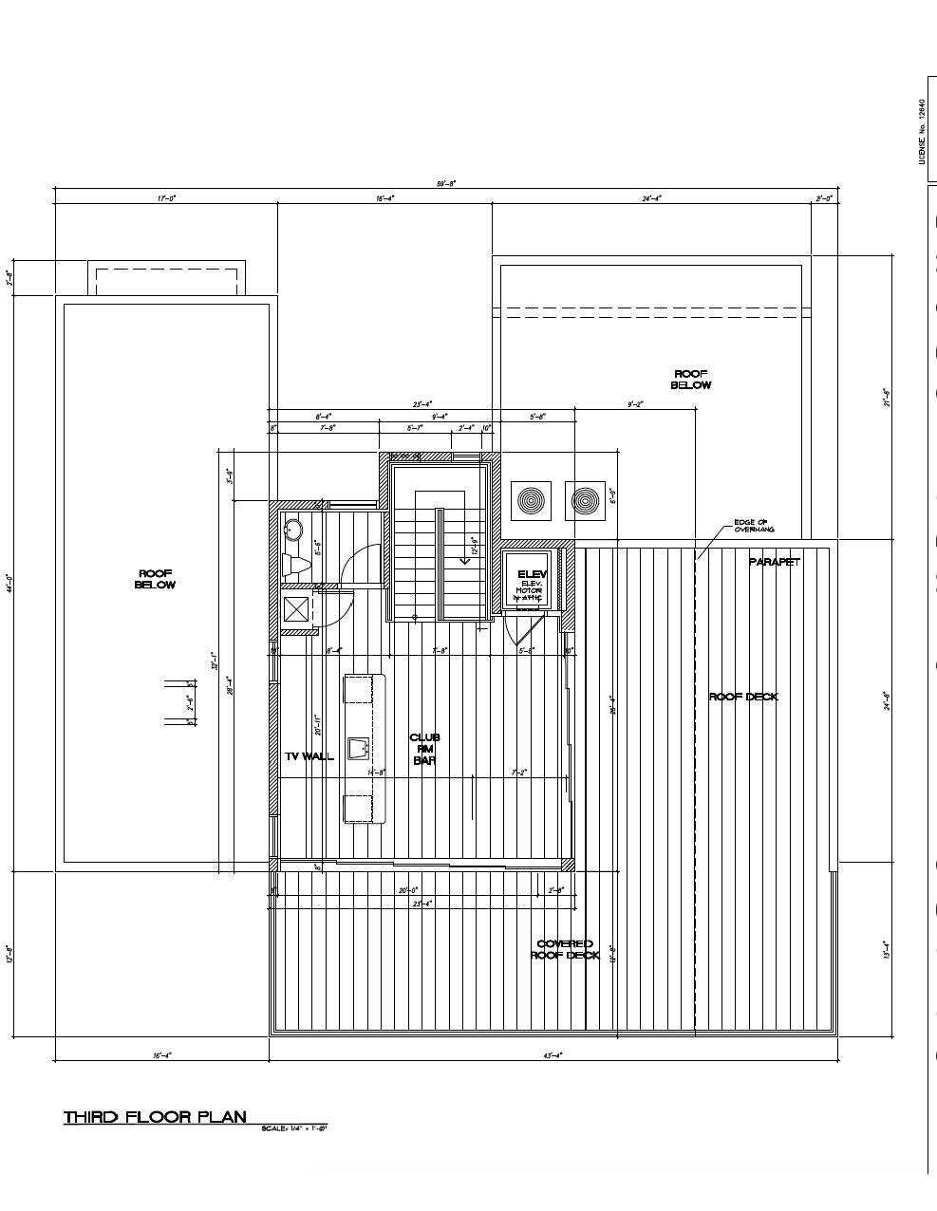
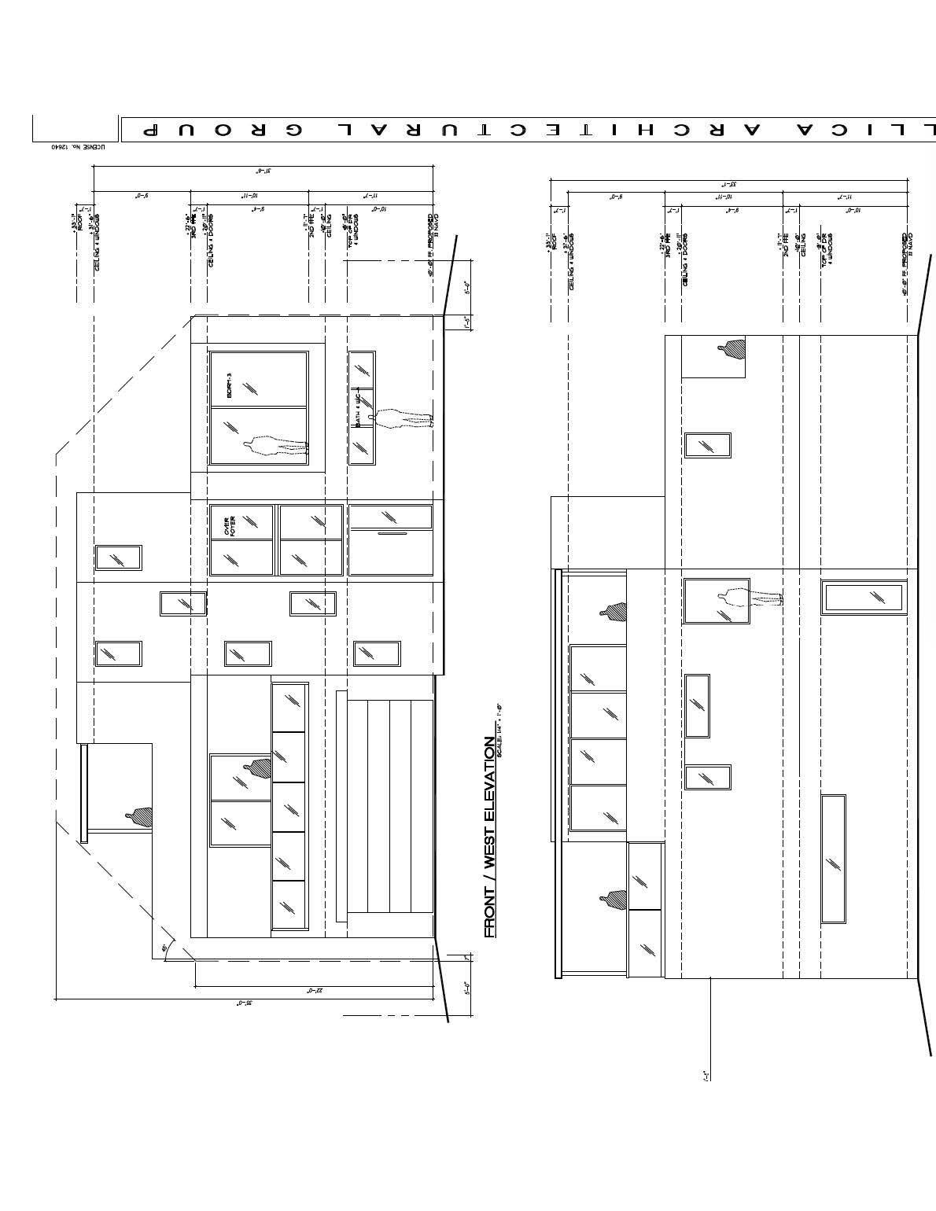
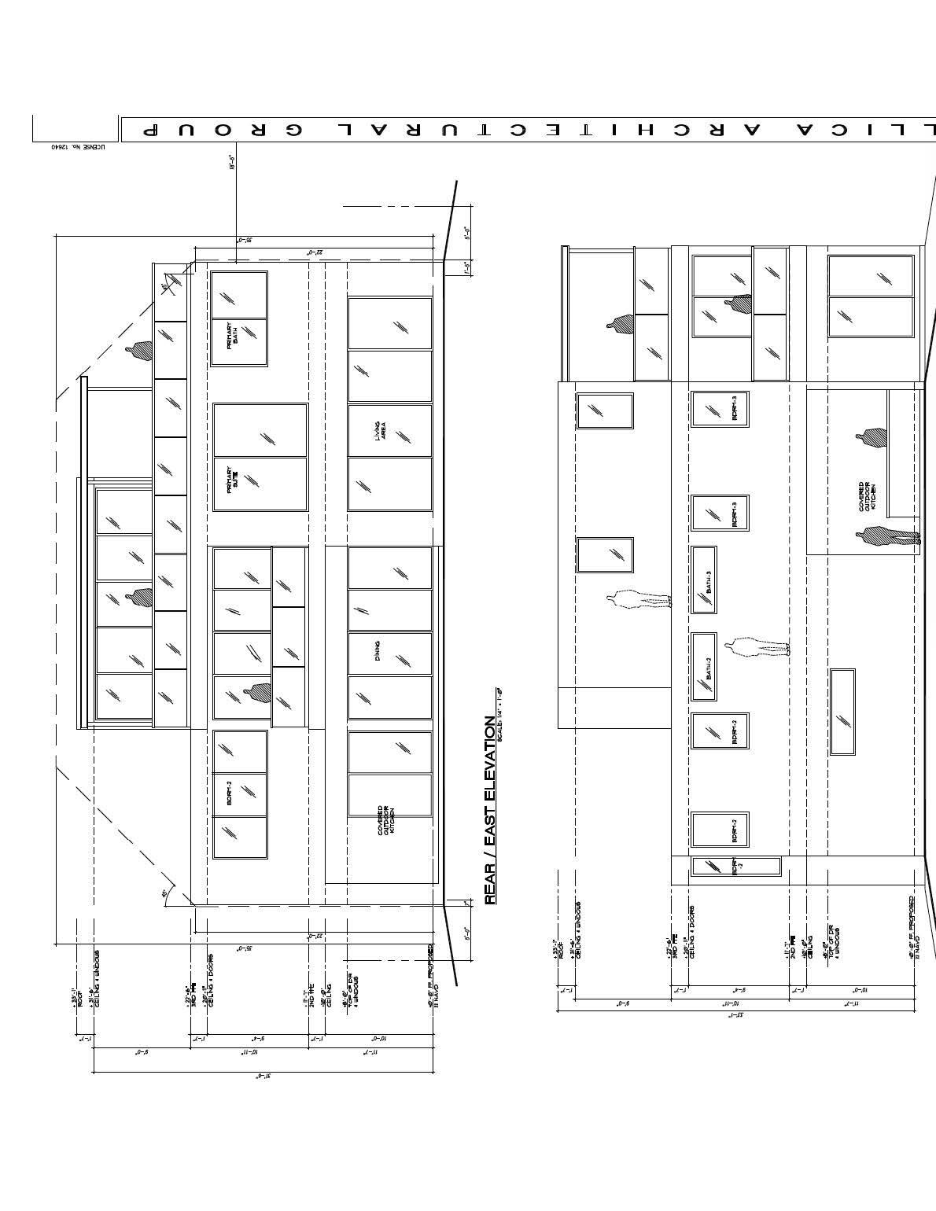
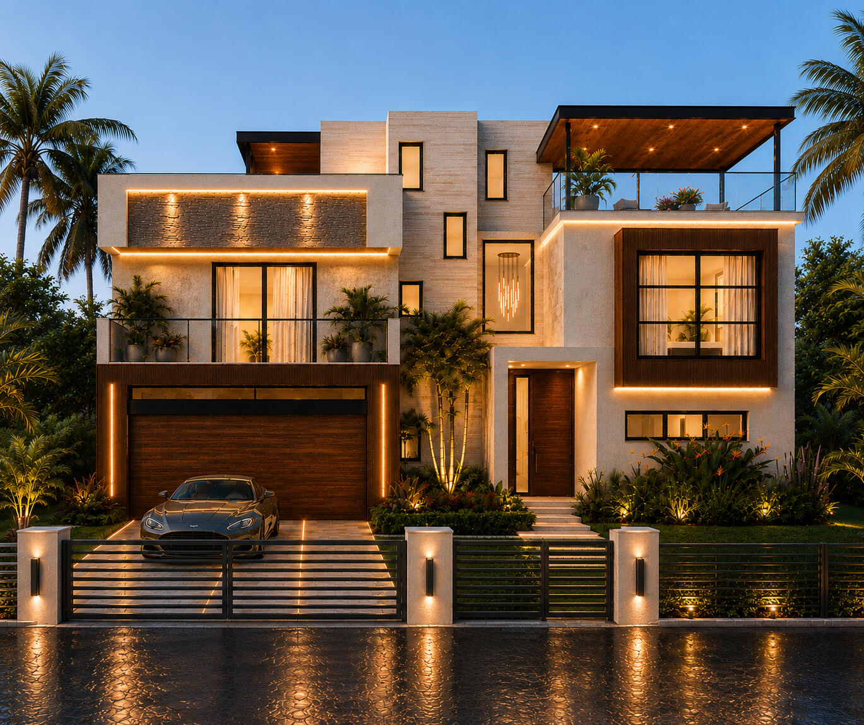
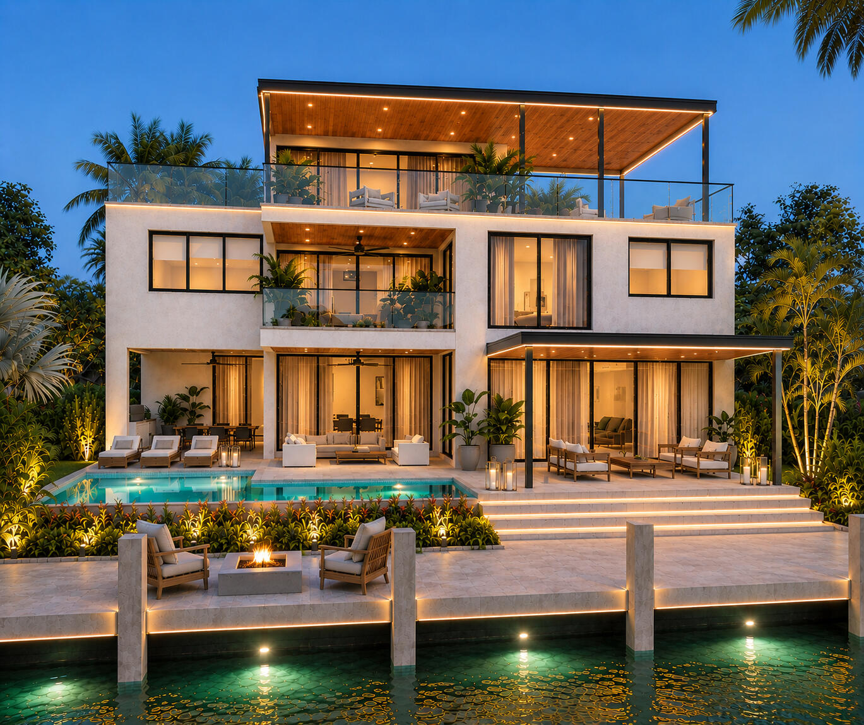
New Construction Waterfront Estate | Introducing the newest offering in Lauderdale Harbours--a luxurious, newly constructed three-story waterfront estate built by renowned Evolution Builders and finished to the highest quality standards!! Sited along 70 feet of deep water on a wide, flow-through canal with no fixed bridges, this ultra-modern residence was thoughtfully designed to embrace the very best of the South Florida waterfront lifestyle!! Boaters enjoy exceptional access, with the open ocean approximately five minutes away, while Fort Lauderdale's beaches, expanding 17th Street corridor, Las Olas Boulevard, Lauderdale Yacht Club, fine dining, and the airport are all within close proximity. The residence offers 5 bedrooms and 8 bathrooms, with soaring floor-to-ceiling windows and doors creating light-filled interiors and a seamless flow between indoor and outdoor entertainment environments! Expansive cantilevered patios were strategically designed to preserve the long, unobstructed water views while extending the home's living spaces toward the waterfront. Throughout the residence, integrated smart-home automation provides effortless control of the home's technology and living environment. Custom interior and exterior LED accent lighting has been thoughtfully incorporated into the architecture, highlighting key design elements and creating a striking ambiance throughout the home and grounds, particularly after sunset. Outside, a spectacular resort-style pool and spa creates the centerpiece of the waterfront setting, complemented by a covered louvered loggia and generous outdoor entertaining areas. The third floor takes the experience to another level. A private elevator provides access to all three floors, leading to an impressive clubroom and theater and expansive covered rooftop living areas. A dramatic wraparound third-floor balcony captures panoramic views stretching across the Intracoastal Waterway and the downtown Fort Lauderdale skyline, creating an extraordinary setting for entertaining or enjoying the city lights after sunset. For the automotive enthusiast, an oversized two-car garage offers exceptional volume and additional height with room to accommodate vehicle lifts for expanded storage. From its substantial three-story concrete construction and sophisticated contemporary architecture to its expansive glass, integrated automation, custom LED lighting, resort-style amenities, and exceptional indoor-outdoor living spaces, every element has been carefully considered and executed to an exacting standard. Brand-new construction. 70 feet of deep water. No fixed bridges. Five-minute ocean access. Panoramic skyline and water views. Built by Evolution Builders--an exceptional new waterfront residence in Lauderdale Harbours!!
5
beds

8
baths

5,591 Sq.Ft. LIVING AREA

7,840.8 Sq.Ft. lot

JOE BELTRAND

JOE BELTRAND

Features & Amenities

Interior

  • total bedrooms5
  • Total bathrooms8
  • full bathrooms7
  • half bathroom1
  • Laundry room Washer Hookup, Electric Dryer Hookup, In Hall, Laundry Room, Laundry Tub, Sink, Upper Level
  • Flooring Tile, Wood
  • APPLIANCES Cooktop, Dryer, Dishwasher, Electric Range, Freezer, Gas Cooktop, Disposal, Gas Water Heater, Ice Maker, Microwave, Oven, Water Purifier Owned, Refrigerator, Tankless Water Heater, Vented Exhaust Fan, Water Heater, Water Purifier, Wine Refrigerator, Washer
  • other interior Features Wet Bar, Built-in Features, Bathtub, Closet Cabinetry, Dining Area, Separate/Formal Dining Room, Dual Sinks, Entrance Foyer, Elevator, High Ceilings, Kitchen Island, Custom Mirrors, Soaking Tub, Separate Shower, Upper Level Primary, Vaulted Ceiling(s)

Area & Lot

  • Status Coming Soon
  • Living Area5,591 Sq.Ft.
  • Total Area6,156 Sq.Ft.
  • Lot Area7,840.8 Sq.Ft.
  • MLS® IDB26061888
  • TypeResidential
  • YEAR BUILT2026
  • NeighborhoodLAUDERDALE HARBOURS
  • Architecture StylesOther
  • Water FrontageCanal Access, Canal Front, Navigable Water, No Fixed Bridges, Ocean Access, Seawall
  • View DescriptionBay, Canal, City, Pool, Water
  • Elementary SchoolHarbordale
  • Middle SchoolSunrise
  • High SchoolFort Lauderdale

Exterior

  • STORIES3
  • Garage Space4.0
  • water SourcePublic
  • utilitiesCable Available, Natural Gas Not Available, Propane, Phone Available, Sewer Available, Water Connected
  • PoolGunite, Heated, In Ground, Salt Water
  • roofComposition, Flat, Rolled/Hot Mop
  • lot featuresSprinklers Automatic, Sprinkler System, 1/4 Acre
  • parkingAttached, Driveway, Garage, Paver Block
  • HEAT TYPECentral, Electric
  • AIR CONDITIONINGCentral Air, Electric
  • sewerPublic Sewer
  • SubstructurePillar/Post/Pier
  • Disability FeaturesNone
  • security FeaturesSecurity System, Carbon Monoxide Detector(s), Fire Alarm, Smoke Detector(s)
  • other exterior FeaturesBalcony, Lighting, Outdoor Kitchen, Outdoor Living Area

Financial

  • Sales Price$7,950,000
  • Real Estate Tax $32,104/yr
  • Zoning RS-8
View Virtual Tour

Mortgage Calculator

Estimate your monthly mortgage payment, including the principal and interest, property taxes, and HOA. Adjust the values to generate a more accurate rate.
All estimates are provided for informational purposes only. Actual amounts may vary.
$0,000 Your Payment 20 15 65
$0,000 Your Payment

LAUDERDALE HARBOURS

Explore

Work With Joseph Beltrand

When buying or selling an East Fort Lauderdale home, count on my local experience and comprehensive service to get you the most for your investment.

Follow Me on Instagram